7 Creative Ways to Use Retaining Walls for Multi-Use Backyard Spaces in Ontario
A severely sloped yard in St. Marys makes it incredibly difficult to host a barbecue or set up a play area for children. Property owners often feel stuck with a useless hill that washes mud onto their patio during every storm. Mammoth Property Services executes expert retaining wall installation to carve out distinct, functional tiers across your property. Investing in structural hardscaping turns a steep, muddy incline into a highly usable outdoor sanctuary.
Many landscaping projects fail because they ignore the incredible force of gravity and hydrostatic pressure. The reality is that carving into a hillside requires advanced engineering to hold back tons of wet earth safely. Understanding the structural possibilities of heavy stone blocks allows you to redesign your entire property layout. Following these expert design tips ensures your new backyard reflects true architectural quality.
What We Discover Today:
- Tip 1: Building Tiered Garden Terraces
- Tip 2: Crafting Integrated Seating Walls
- Tip 3: Leveling Sloped Play Areas
- Tip 4: Defining Outdoor Dining Zones
- Frequently Asked Questions
- Maximizing Your Backyard Potential
Tip 1: Building Tiered Garden Terraces
Steep hillsides cause severe soil erosion and make gardening nearly impossible.
- Soil Stabilization: Stepping the hill back into multiple shallow tiers prevents heavy rainfall from washing your valuable topsoil away.
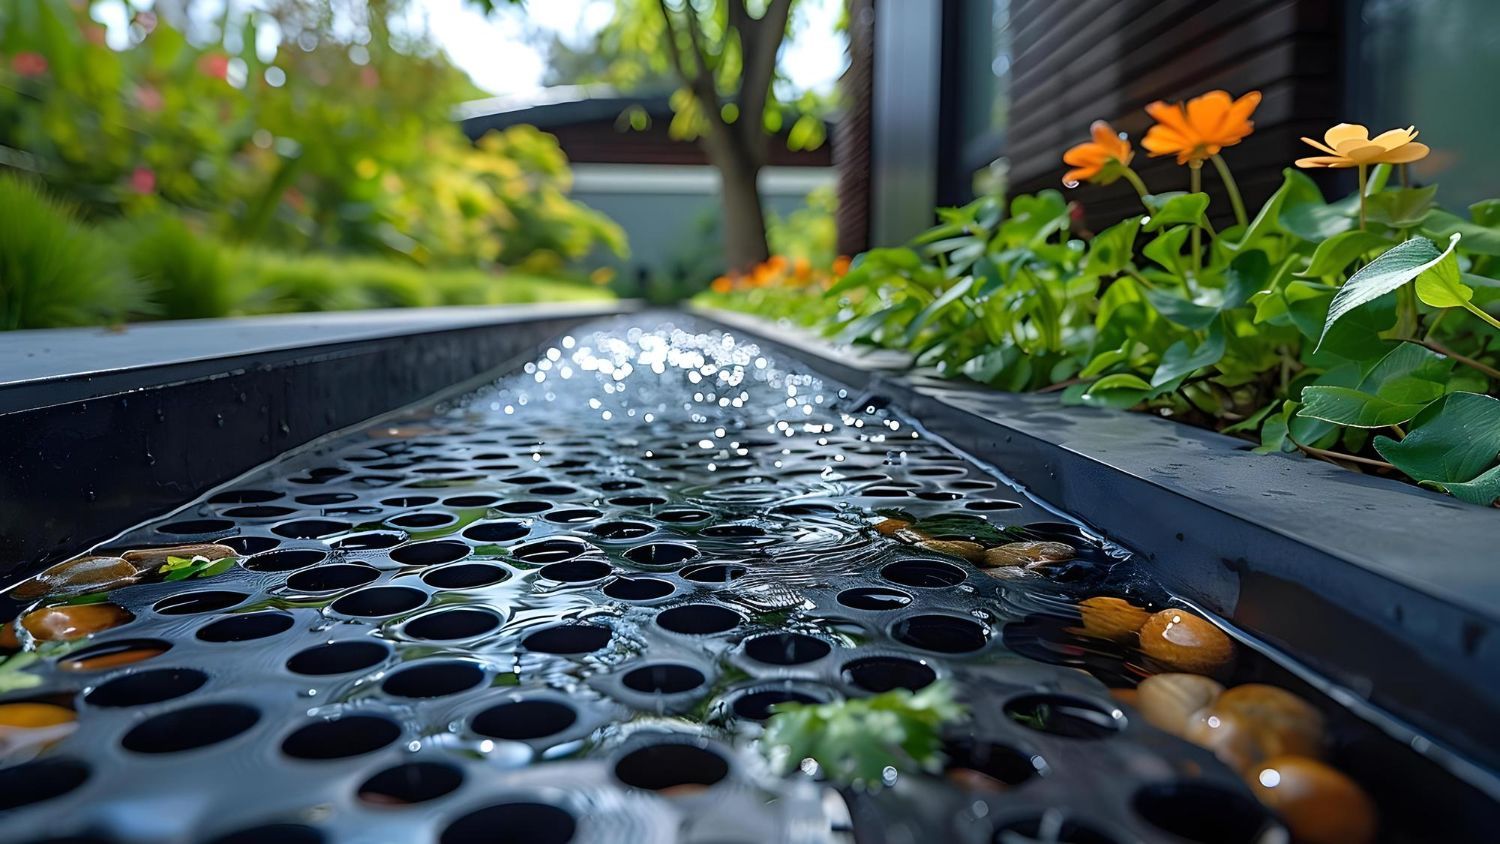
- Hydrostatic Relief: We install clear crushed stone and perforated drainage pipes behind every tier to relieve the massive water pressure pushing against the blocks.
- Plant Health: Flat terrace beds allow water to soak evenly into the root zones of your favorite shrubs rather than running straight down the hill.
Tip 2: Crafting Integrated Seating Walls
Dragging bulky plastic chairs onto a patio clutters the space and limits your entertaining capacity.
- Permanent Seating: We design low, flat topped retaining walls around the edge of your fire pit to serve as permanent benches.
- Capstone Comfort: Using smooth, oversized natural stone caps ensures the seating area is comfortable and visually stunning.
- Space Efficiency: Building seating directly into the hardscape eliminates the need for expensive, weather vulnerable patio furniture.
This level of functional planning is something clients notice firsthand.
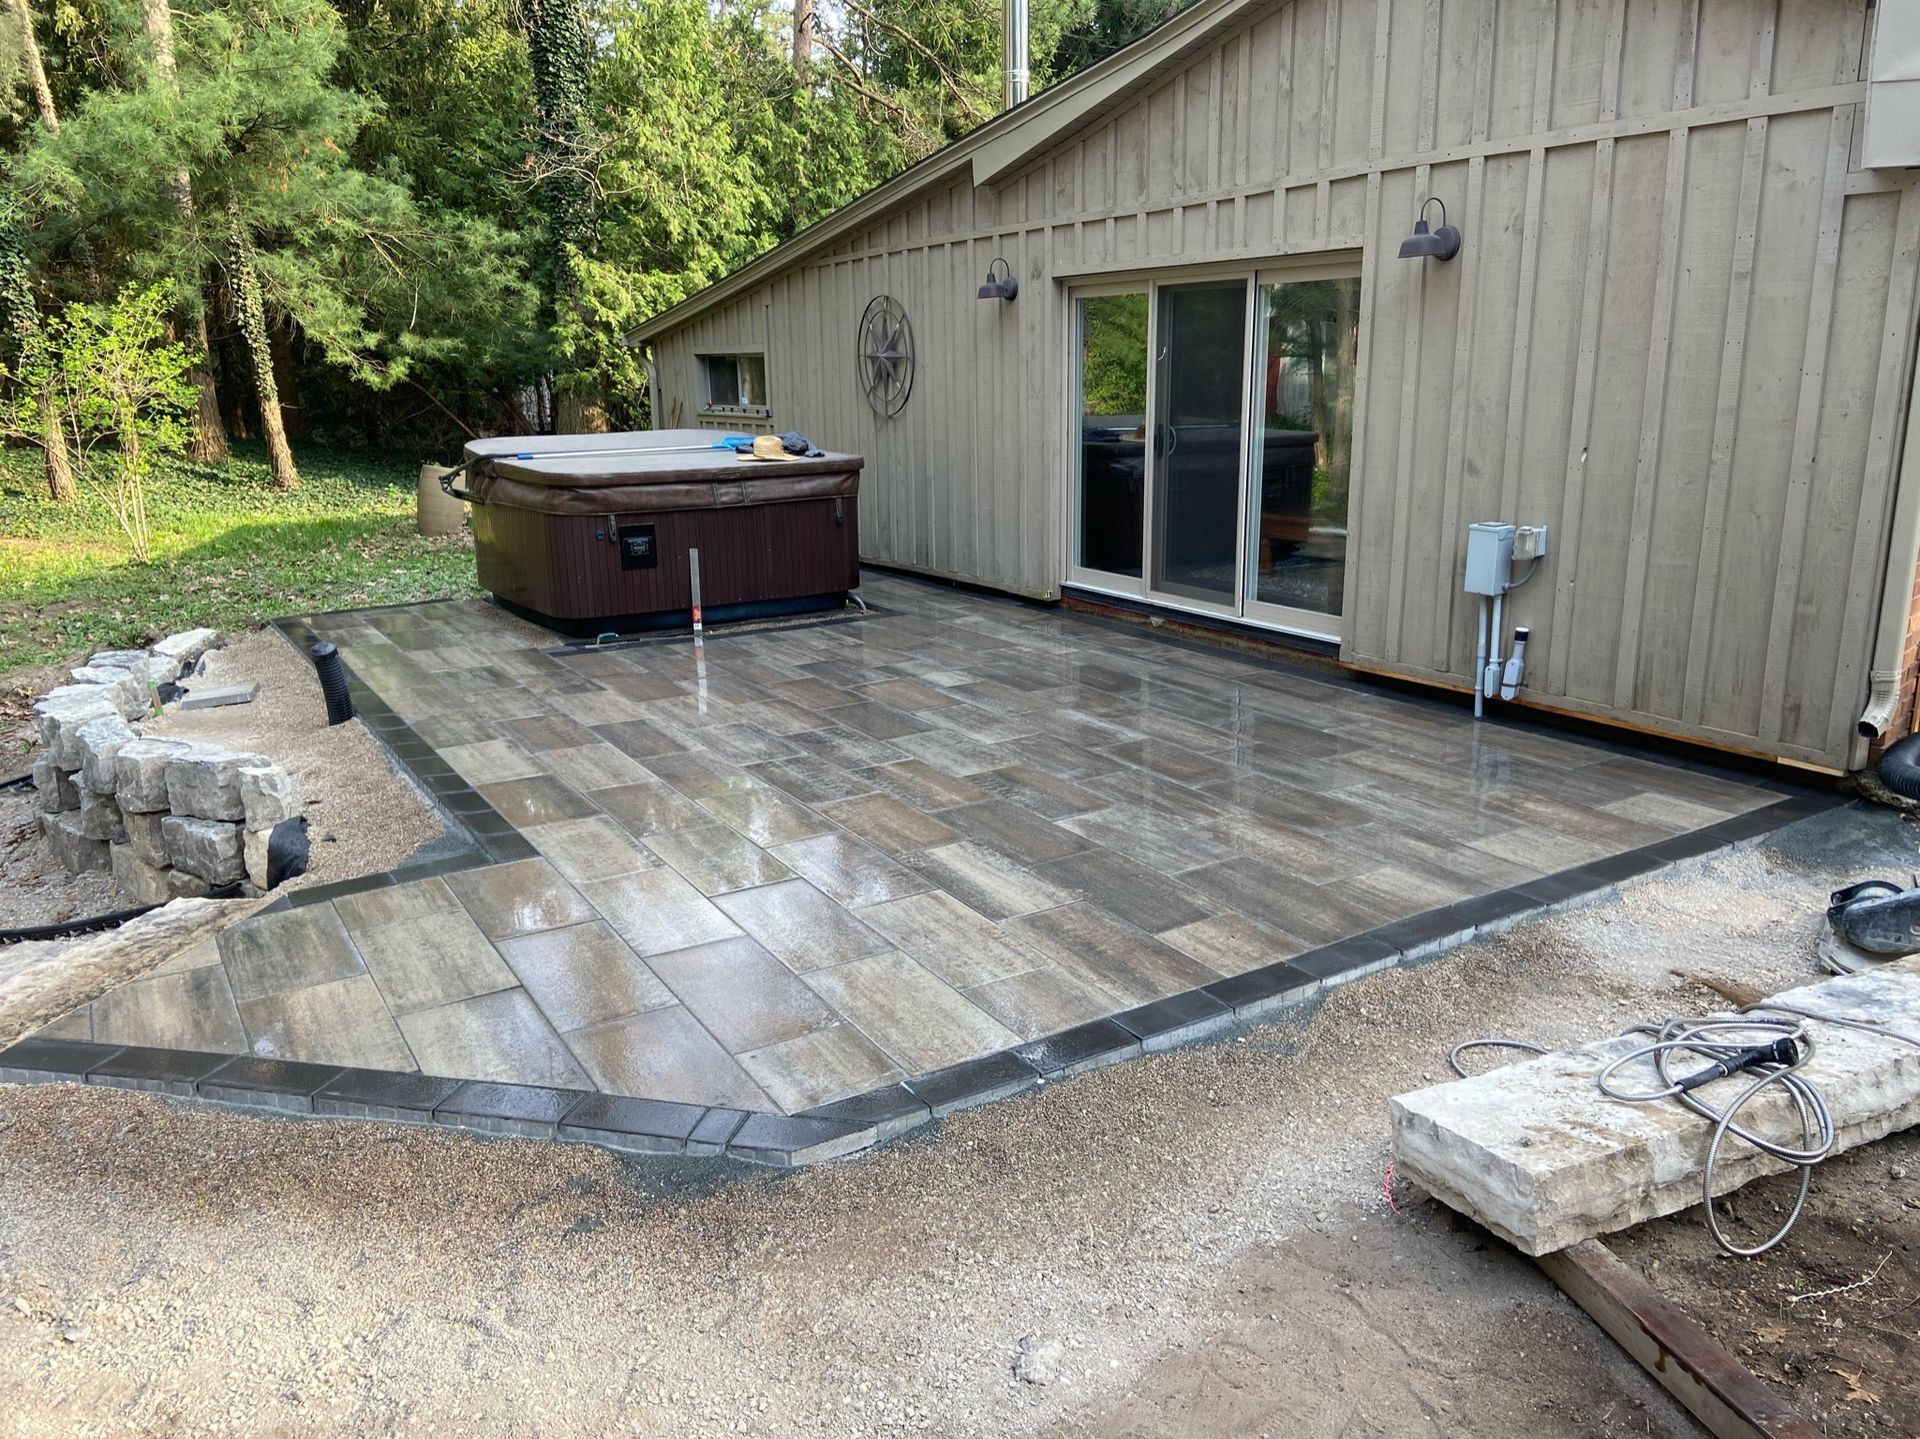
►Client Experience: Matt S shared "Sam and Ewan were amazing to deal with in creating our backyard patio and front garden retaining wall. They are meticulous in their craft and treat the project as if it were being done on their own home."
Partnering with a team that respects your vision ensures your functional structures look incredible, just as Matt experienced.
Tip 3: Leveling Sloped Play Areas
A pitched lawn is dangerous for running children and makes setting up swing sets impossible.
- Creating Plateaus: We excavate the high side of the yard and use a structural wall to build a perfectly flat, safe grassy plateau.
- Base Compaction: The new flat zone is compacted heavily with vibrating machinery to ensure the ground never settles or sinks over time.
- Safety Barriers: A well built wall acts as a clear visual boundary, keeping children safely contained within the designated play zone.
Tip 4: Defining Outdoor Dining Zones
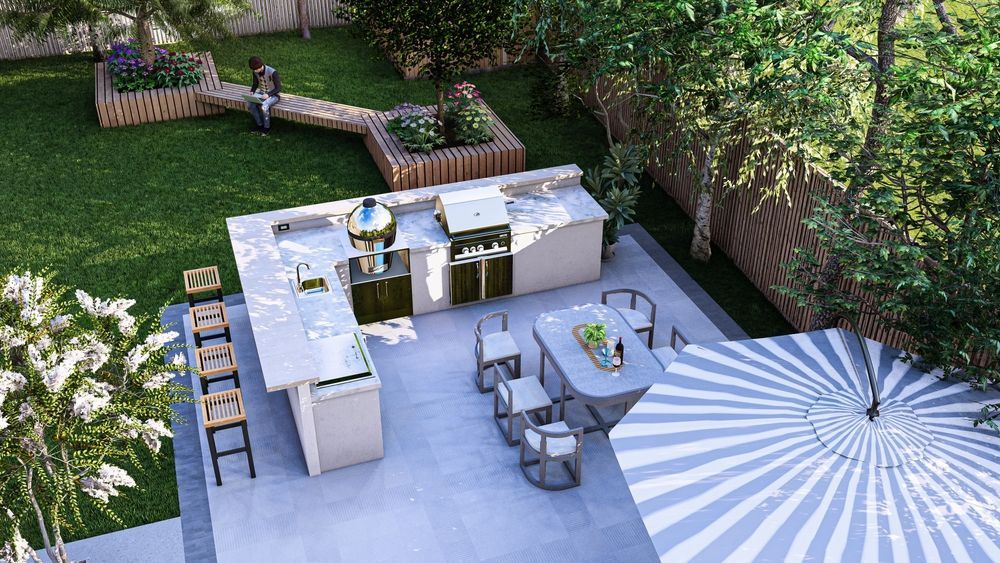
A massive, open concrete slab can feel cold and uninviting for intimate family dinners.
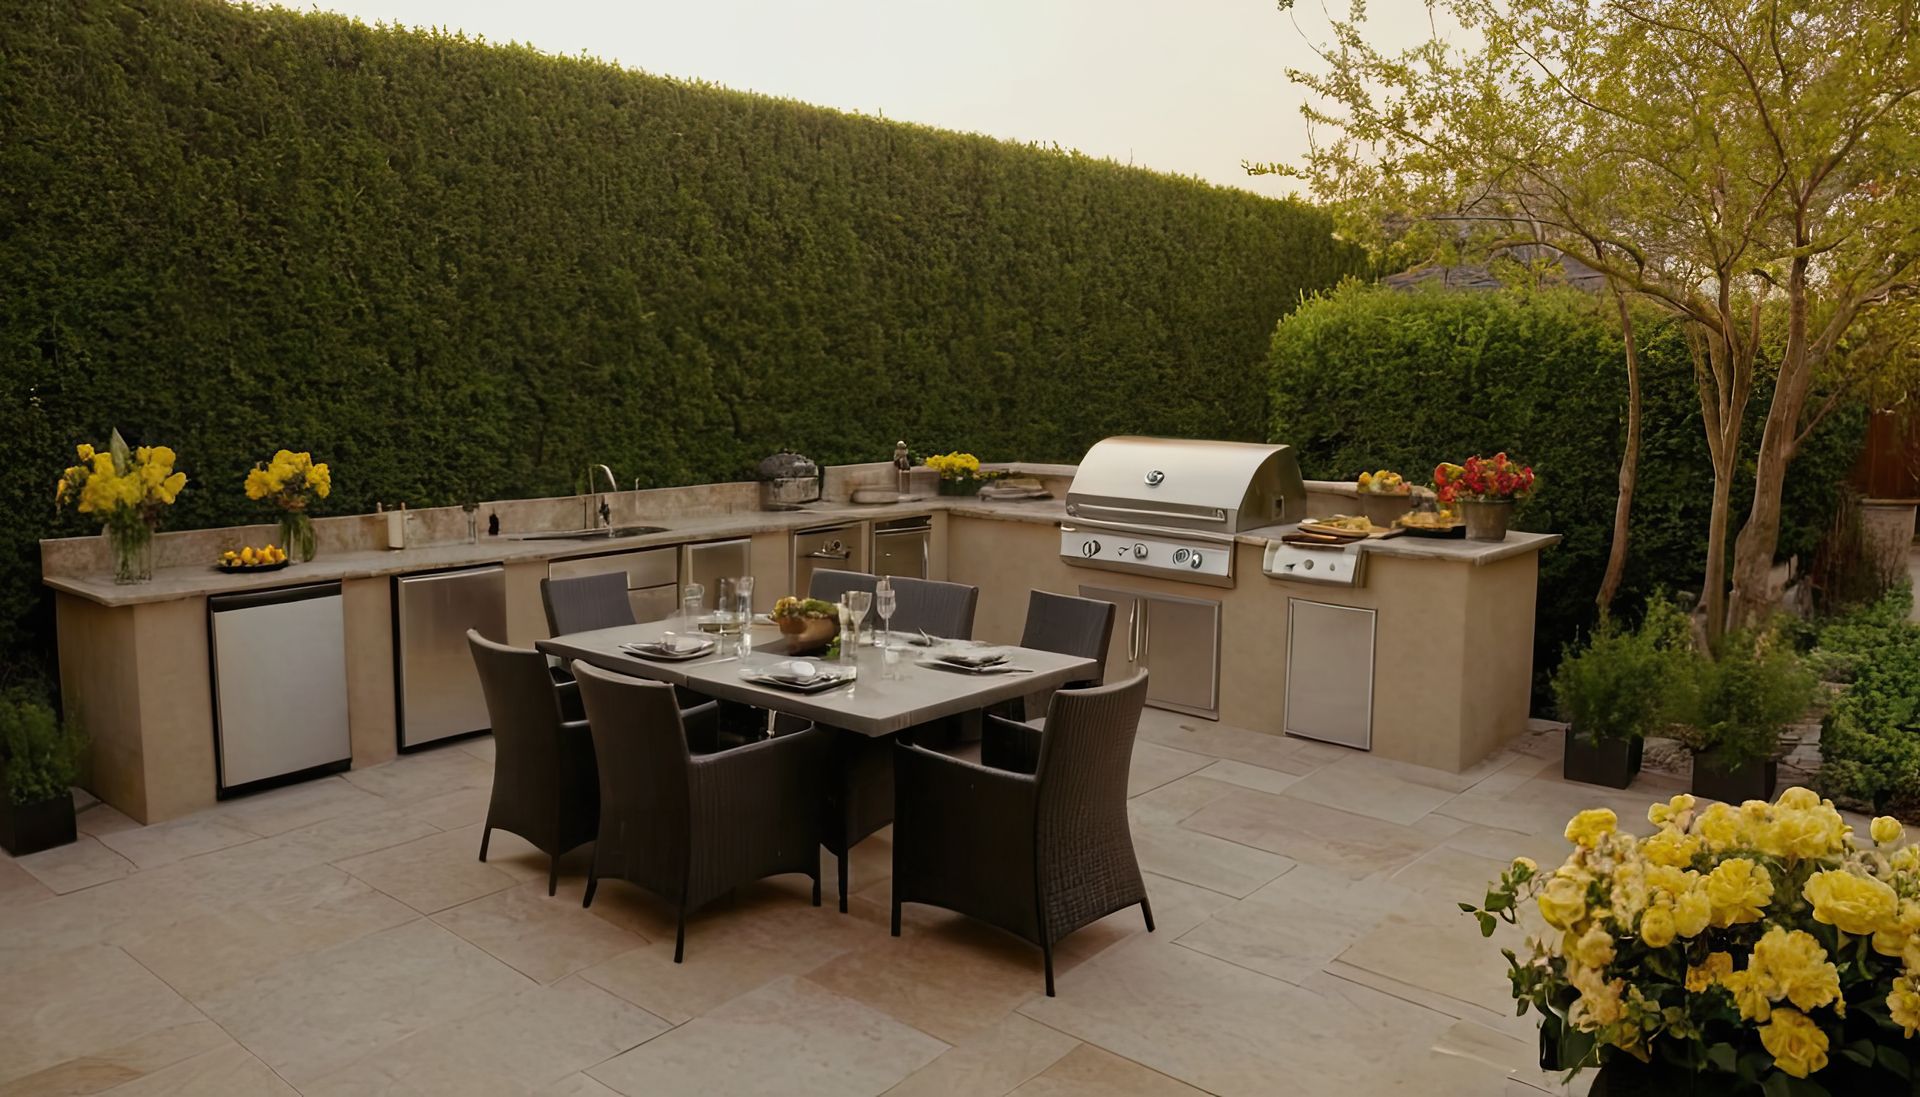
- Visual Separation: Low retaining walls act like physical room dividers, separating your noisy pool area from your quiet dining space.
- Wind Protection: A slightly raised wall around your dining table blocks annoying autumn breezes that cool your food too quickly.
- Lighting Integration: We embed low voltage LED fixtures directly under the lip of the wall caps to cast a warm, safe glow across your dining floor.
Frequently Asked Questions
How high can a block wall be built without a permit?
In most Ontario municipalities, any landscape structure exceeding two feet in height requires a structural permit and an engineered drawing. We handle the local zoning research and permit applications to ensure your project complies entirely with provincial building codes.
What is the best backfill material for hardscaping drainage?
The absolute best material is three quarter inch clear crushed stone. Unlike sand or native soil, clear stone contains no fine dust particles, meaning it cannot clog the weeping tile pipe at the base of the structure.
Do tiered garden walls require weeping tiles?
Yes, every single tier requires its own dedicated perforated drainage pipe. Water naturally flows downward, and if the upper tiers cannot shed their groundwater efficiently, the lowest structure will eventually burst under the accumulated weight.
Maximizing Your Backyard Potential
You do not have to settle for an awkward hill that limits your family activities. Investing in proper structural earthworks opens up entirely new possibilities for your property. Reach out to our estimating team today to receive your free site consultation.
Share This Blog